In-house capabilities
An accountable core
Our model centres on an in-house coordination and project-controls function, connecting specialist work through clear responsibility, common standards and documented decisions.
Backward integration is our guiding philosophy: bring the critical decisions closer together, from design and engineering to materials, construction and the systems that sustain a community.
The strength of an integrated model lies in the connection between disciplines. A design decision should be understood by engineering, reflected in material choices and carried through to construction.
West Bridge’s approach is to develop this coordination around a professional core, with specialist expertise, digital information and clear quality checkpoints.
Our capability framework sets the direction for development. Project-specific teams, facilities and systems will be disclosed as they are established.
Our model centres on an in-house coordination and project-controls function, connecting specialist work through clear responsibility, common standards and documented decisions.
Balance context, daylight, ventilation, circulation and usable space. Align the architectural intent with feasibility and the experience of everyday living.
Coordinate structural and civil design with construction methodology, durability, site constraints and service interfaces before execution.
Bring mechanical, electrical and plumbing planning together with fire and life-safety requirements, service access and long-term maintainability.
Connect shade, planting, walking routes and recreation with drainage, irrigation and the character of the site.
Connect specifications, mix and product selection, testing and traceability. Evaluate precast or standardised components where engineering and project scale support their use.
A collaborative studio approach for architects, engineers and specialist designers, supported by coordinated digital models, material reviews and controlled drawing revisions.
Assess rainwater collection, storage and groundwater recharge against site conditions and permissions. Integrate landscape water demand into the water balance.
Integrate appropriately sized treatment, operating access and monitoring. Evaluate treated-water reuse for permitted non-potable purposes.
Provide space and workflows for waste segregation, collection and authorised disposal. Evaluate organic-waste processing and construction-waste recovery where practical.
Reduce demand through passive design and efficient systems; assess on-site solar, storage and smart metering against load and feasibility. Energy self-sufficiency is a design ambition, not a guaranteed project outcome.
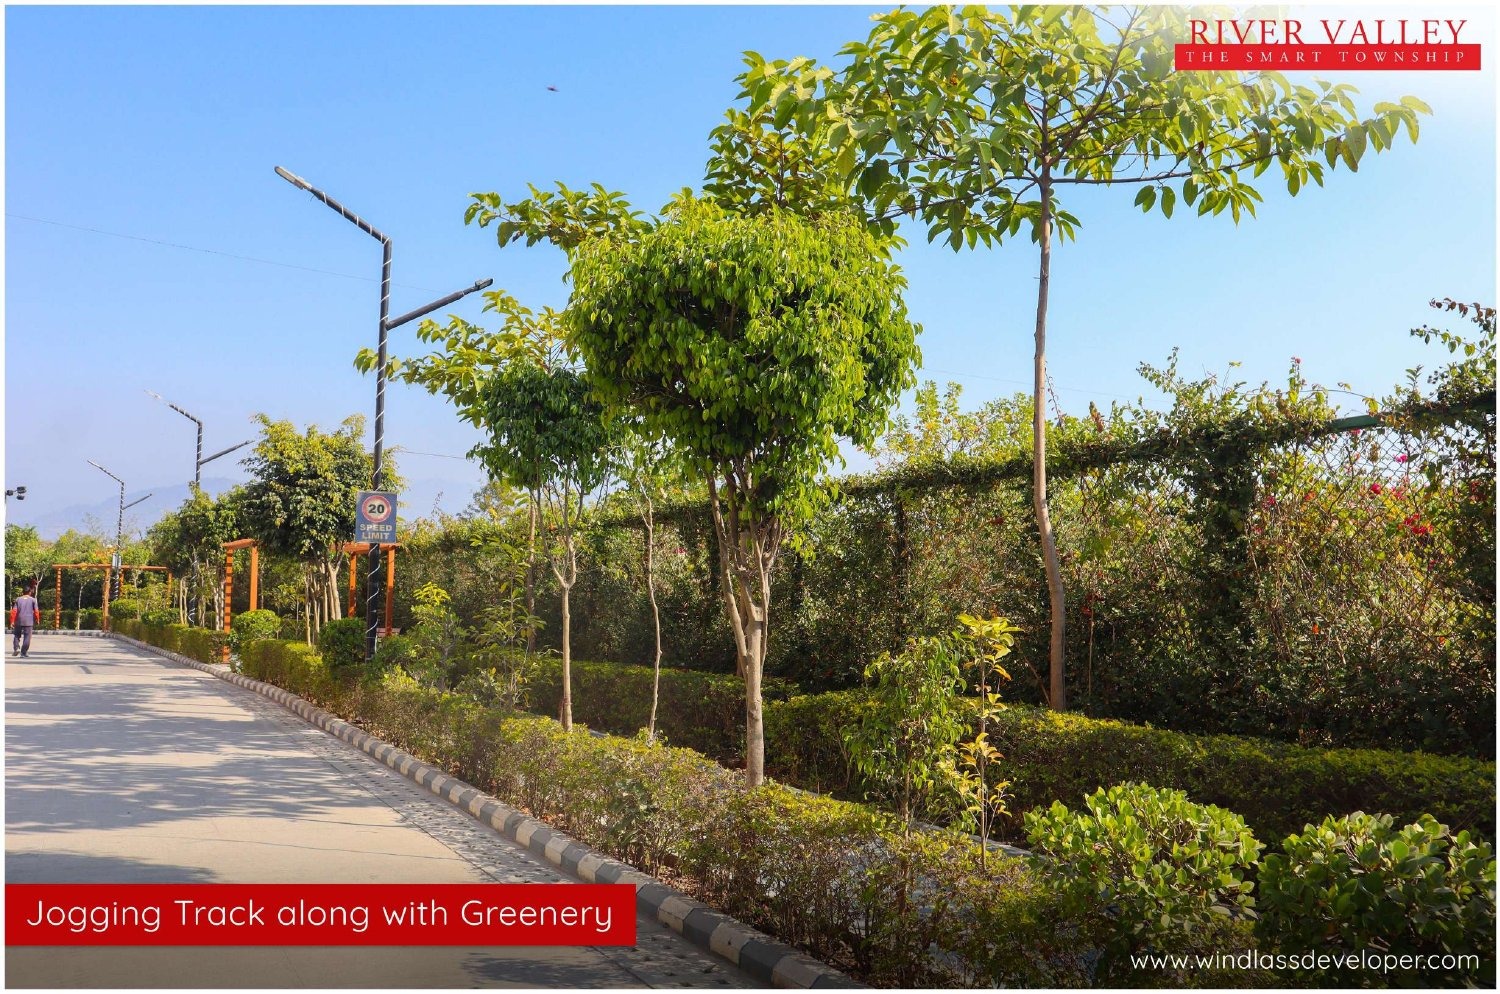
Water, energy, landscape and waste deserve a place in the earliest design conversation.
Associate project photograph · Windlass River ValleyOur technology roadmap brings digital design coordination, progress visibility and traceable quality records into the same operating framework.
AI-assisted document review and reporting can support teams; qualified professionals remain responsible for engineering, approvals, commercial decisions and execution.
Explore the technology roadmapThis is West Bridge’s intended integrated operating model. It does not represent that all listed departments, manufacturing facilities or environmental systems are already operational. Actual delivery arrangements and performance specifications are determined project by project.
The industry reference is SOBHA’s published backward-integration philosophy. West Bridge is independent; no affiliation, endorsement or equivalent manufacturing scale is claimed.
Read the industry reference